

308 Familia Court, Azle, TX 76020
See all 39 photos
308 Familia Court, Azle, TX 76020
REQUEST A TOUR If you would like to see this home without being there in person, select the "Virtual Tour" option and your agent will contact you to discuss available opportunities.
In-PersonVirtual Tour
$ 724,900
Est. payment /mo
Save
New

308 Familia Court Azle, TX 76020

4 Beds

4 Baths

3,526 SqFt


UPDATED:

Key Details

Property Type Single Family Home

Sub Type Single Family Residence

Listing Status Active

Purchase Type For Sale

Square Footage 3,526 sqft

Subdivision Escondido

MLS Listing ID 21394526

Style Contemporary/Modern,Traditional

Bedrooms 4

Full Baths 4

HOA Fees $720/ann

HOA Y/N Mandatory

Year Built 2019

Annual Tax Amount $12,493

Lot Size 0.342 Acres

Acres 0.342

Property Sub-Type Single Family Residence

Property Description

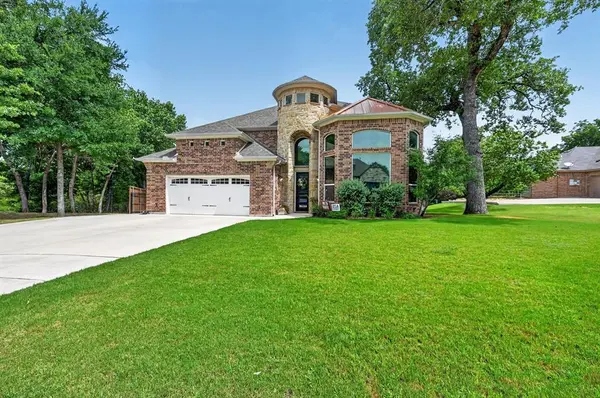
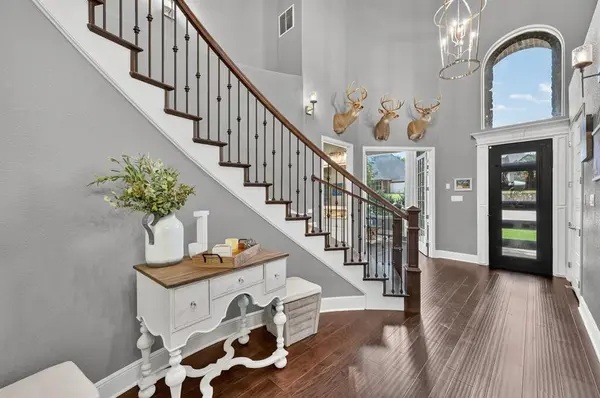
GATED, POOL, SPA HOME + POTENTIALLY ASSUMABLE 3.99% MORTGAGE-Tucked away on a quiet cul-de-sac in the gated Escondido community, this exceptional custom home delivers the space, privacy and outdoor lifestyle with plenty of room for entertaining. Custom 4-bedroom, 4-bath home offers over 3,500 square feet of beautifully designed living space, a private pool and spa, media room, wet bar, and exceptional indoor-outdoor entertaining. Mature oak trees and a creek-lined setting create a peaceful backdrop while still keeping you minutes from Eagle Mountain Lake, marinas, dining, shopping, and everyday conveniences. Inside, soaring ceilings, hardwood floors, abundant natural light, a sweeping staircase, extensive trim detail, and open-concept living create an impressive first impression. The chef-inspired kitchen features granite countertops, oversized island, farmhouse sink, stainless steel appliances, double ovens, gas cooktop, and walk-in pantry. The spacious primary suite offers dual vanities, soaking tub, oversized walk-in shower, and generous closet space. Upstairs you'll find secondary bedrooms, a dedicated media room, built-in wet bar, beverage refrigerator, and private balcony overlooking the backyard. Step outside to your own resort-style retreat with a sparkling pool and spa, multiple patios, covered outdoor living, mature landscaping, and an upper-level balcony overlooking the creek and trees. This move-in-ready Azle home combines gated community living, privacy, generous square footage, luxury finishes, and a hard-to-find backyard escape. Qualified buyers may have the opportunity to assume the existing 3.99% mortgage.

Location

State TX

County Tarrant

Direction From 199 go North on Shoreline Dr. Left on Oregon Ave, Left on Puerta Trail-go through gates then left on Familia Ct. Sign in yard

Rooms

Dining Room 2

Interior

Interior Features Built-in Features, Cable TV Available, Decorative Lighting, Eat-in Kitchen, Flat Screen Wiring, Granite Counters, High Speed Internet Available, Kitchen Island, Open Floorplan, Sound System Wiring, Vaulted Ceiling(s), Walk-In Closet(s), Wet Bar

Heating Central, Natural Gas

Cooling Ceiling Fan(s), Central Air

Flooring Carpet, Ceramic Tile, Wood

Fireplaces Number 1

Fireplaces Type Electric

Equipment Home Theater

Appliance Dishwasher, Disposal, Gas Cooktop, Convection Oven, Plumbed For Gas in Kitchen, Tankless Water Heater

Heat Source Central, Natural Gas

Laundry Electric Dryer Hookup, Utility Room, Full Size W/D Area, Dryer Hookup, Washer Hookup

Exterior

Exterior Feature Covered Patio/Porch, Rain Gutters, Lighting, Private Yard

Fence Wood, Wrought Iron

Pool Gunite, In Ground, Pool Sweep, Pool/Spa Combo, Water Feature, Waterfall

Utilities Available City Sewer, City Water, Curbs

Roof Type Composition

Garage Yes

Private Pool 1

Building

Lot Description Cul-De-Sac, Landscaped, Many Trees, Sprinkler System, Subdivision

Story Two

Foundation Slab

Level or Stories Two

Structure Type Brick,Stone Veneer

Schools

Elementary Schools Eagle Heights

High Schools Azle

School District Azle Isd

Others

Restrictions Deed

Acceptable Financing Assumable, Cash, Conventional, Conventional Assumable, FHA, VA Loan

Listing Terms Assumable, Cash, Conventional, Conventional Assumable, FHA, VA Loan

Special Listing Condition Aerial Photo, Deed Restrictions


North Texas Real Estate Info Systems (NTREIS) -MetroTex and Collin County (CCAR)
Listed by Alicia Dale • NTX Legacy Realty, LLC
Natalie Martin

Natalie Martin

Agent License ID: 0797167

+1(972) 978-9187

GET MORE INFORMATION

Name
Phone*
Message

Go tour this home

308 Familia Court